For most mixed-use Sprinter builds, choose the 62-inch walkable roof deck. Its 139 lb system weight leaves 191 lb within the 330 lb moving roof-load limit for the fan, solar, mounts, wiring, and other roof equipment. Choose the 124-inch version only when continuous deck space is the priority and the complete roof plan works within the much smaller 78 lb remainder. The longer system weighs 252 lb before any other roof equipment is added.
The 62-inch system is the flexible default: it preserves a separate appliance zone and more moving-load headroom. The 124-inch system is a specialized choice for buyers who have measured every roof opening and deliberately budgeted the full assembly.
62 vs 124 inches: the complete comparison
Both versions of the DVA Sprinter modular walkable roof deck span 58.5 inches across the van. The difference is fore-aft coverage, component count, price, and the amount of moving-load budget consumed before the rest of the roof build begins.
| Decision factor | 62-inch system | 124-inch system |
|---|---|---|
| Deck footprint | 62 × 58.5 in | 124 × 58.5 in |
| DeckSpan panels | 6 | 12 |
| DualTrack-T crossbars | 4 | 6 |
| System weight | 139 lb | 252 lb |
| Current listed price | $999.99 | $1,899.00 |
| 330 lb limit remaining | 191 lb | 78 lb |
| Best fit | Mixed roof equipment | Maximum continuous deck |
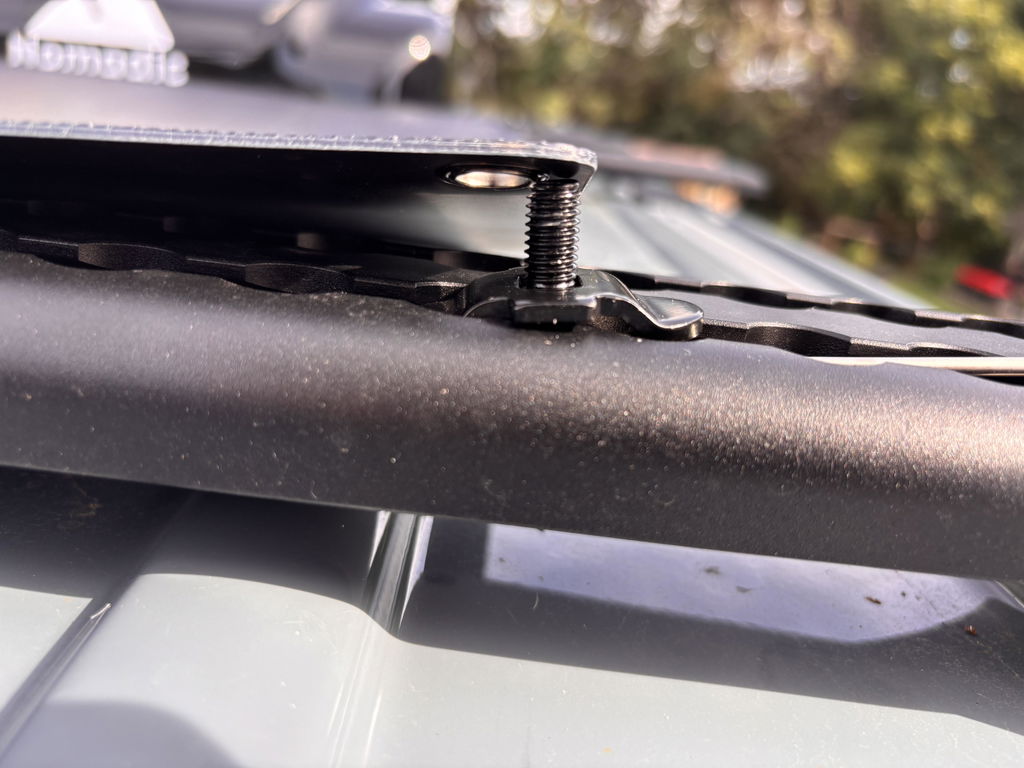
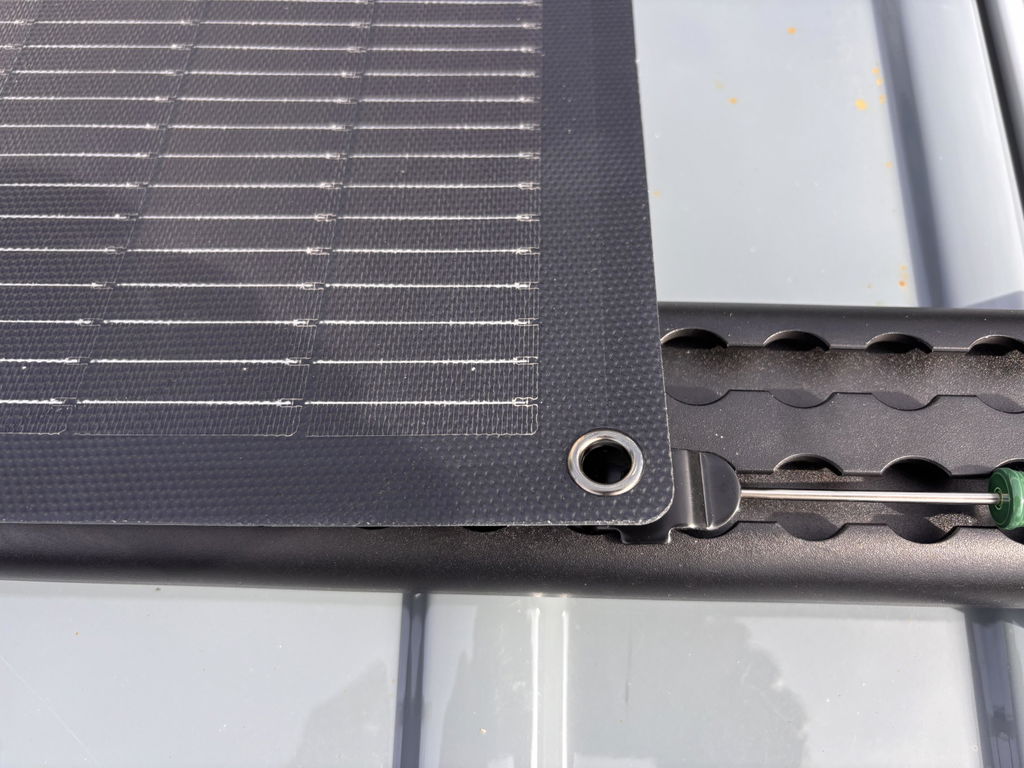
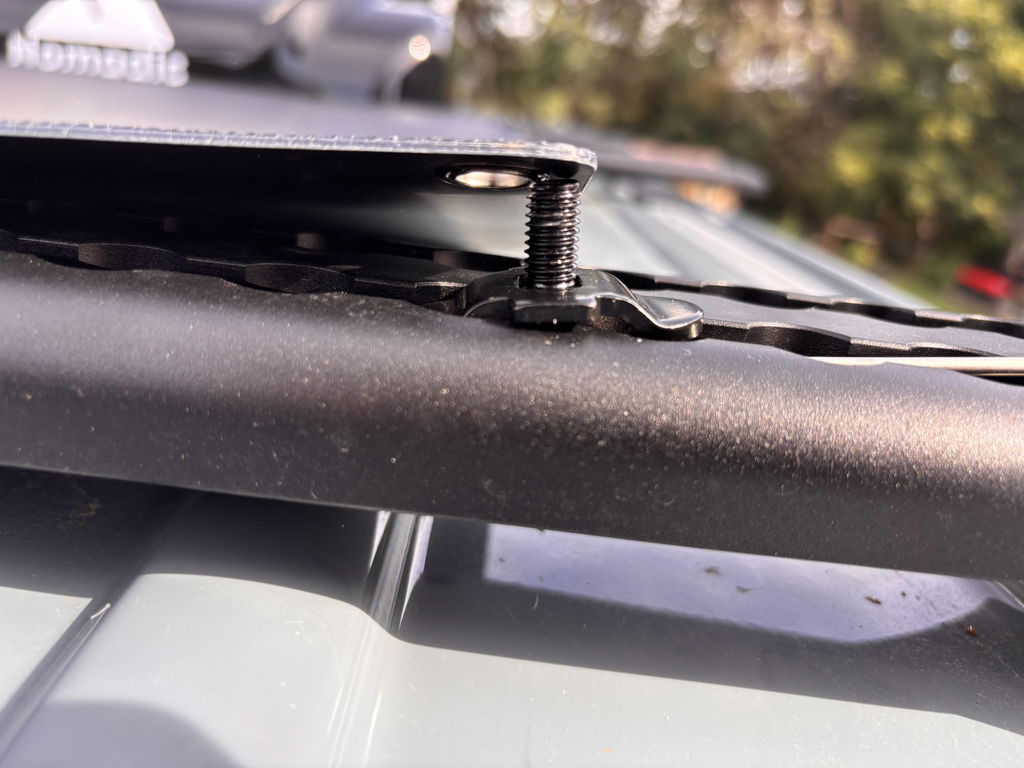
The 62-inch system uses six 5mm formed-aluminum DeckSpan panels and four extruded-aluminum DualTrack-T crossbars. The 124-inch system doubles the panel count to twelve and uses six crossbars. Both are bolt-on systems designed for Sprinter OEM roof tracks or DVA LoadSpan rails, with no roof drilling required.

Start with the moving-load calculation
A roof-deck decision should begin with the vehicle limit, not with the amount of open sheet metal visible from the ground. For this planning exercise, use the 330 lb Sprinter moving roof-load figure for every roof height. Count the complete deck system plus every fan, air conditioner, solar panel, antenna, mount, cable tray, light, and item carried on the roof while driving.
The 124-inch base assembly consumes about 76 percent of the moving allowance. Its 78 lb remainder is not “cargo capacity.” It is the total planning space left for all additional roof-mounted equipment and anything transported there. A modest combination of solar, a powered vent, mounting hardware, wiring, and a storage case can use that remainder quickly.
The calculation above governs the van while it is moving. It does not authorize a person to occupy the roof in transit, and it should not be converted into an invented parked or static rating. Confirm the complete build and intended use against current Mercedes documentation and the limits of every mounting component.
Choose 62 inches for a mixed-use roof
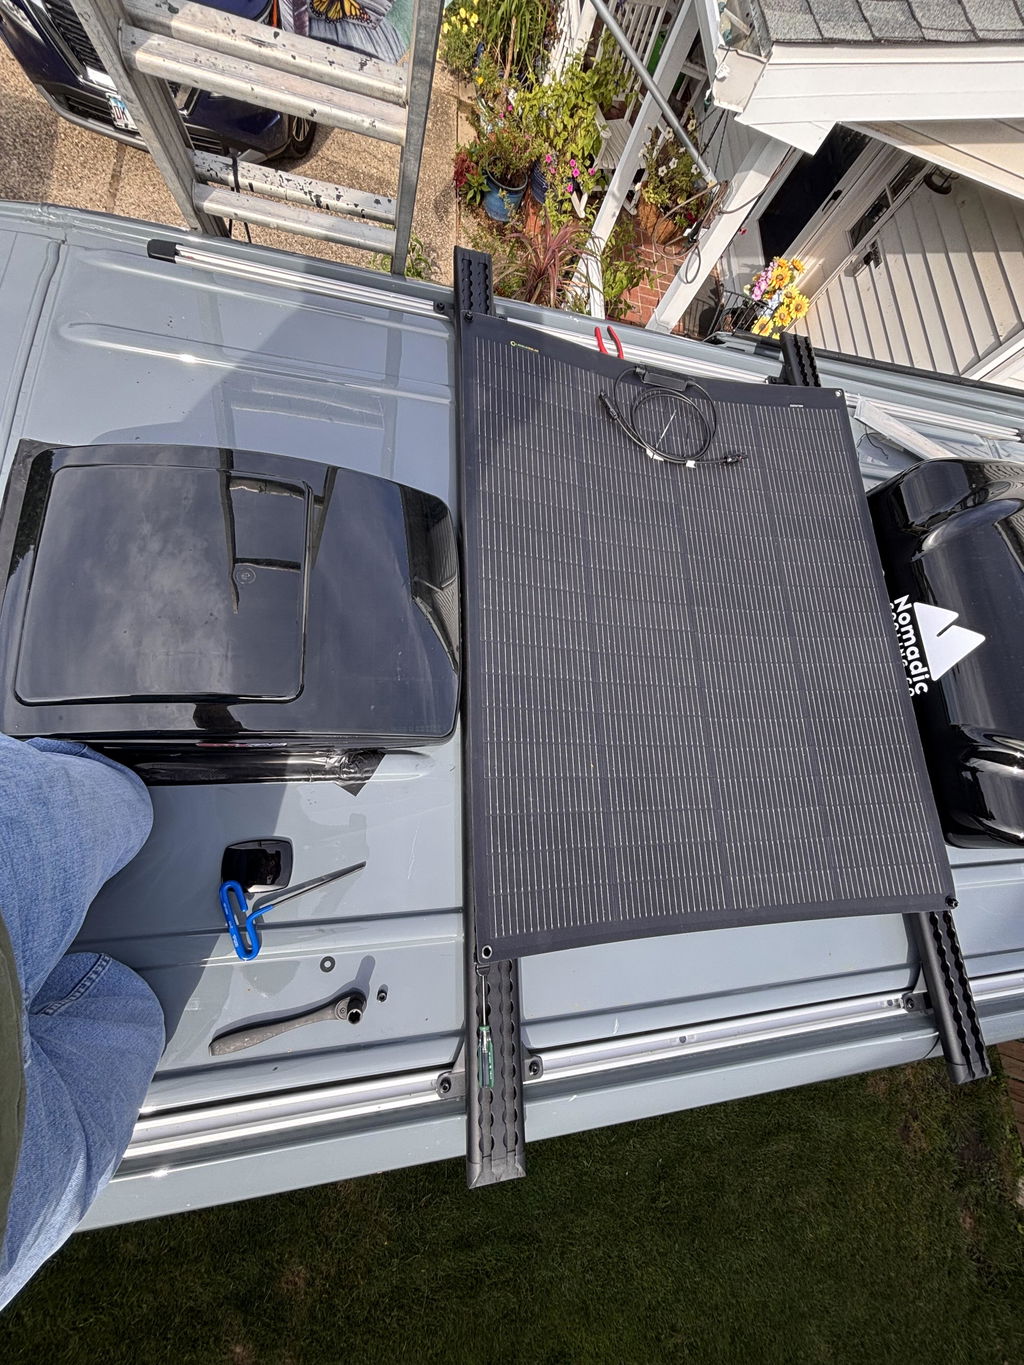
The 62-inch system is usually the better choice when the van needs both a walkable work zone and permanent roof appliances. Its shorter footprint makes it easier to reserve a separate zone for a vent, air conditioner, solar array, or communications hardware. The 191 lb moving-load remainder also gives the designer more room to account for brackets and small parts that are easy to omit from an early spreadsheet.
A compact deck can still solve the most common access jobs: reaching roof-mounted equipment, creating a stable service area, loading a case, or providing a defined path between the ladder and a frequently used accessory. Measure the task, not just the roof. If all routine work happens within a five-foot zone, paying the weight penalty for another 62 inches may not improve the build.
- Pick the access point first, including the ladder or rear-door approach.
- Place the service zone beside the equipment that needs routine inspection.
- Keep fan lids and other moving components clear through their full travel.
- Reserve future space before fixing crossbar and panel positions.
- Recalculate with hardware, wiring, and carried gear included.
Choose 124 inches only for deliberate full-length coverage
The 124-inch system is appropriate when continuous walkable area is the defining requirement rather than a useful add-on. That might mean frequent access to several roof zones, a long equipment service path, or a build in which the deck itself organizes most of the roof. The benefit is continuity: twelve panels provide a long, consistent surface without designing separate platform islands.
The tradeoff is not subtle. At 252 lb, the system leaves just 78 lb within the moving limit before other equipment. A buyer considering this version should already have an itemized roof plan with manufacturer weights, mounting-hardware weights, and a clear location for every opening. If the plan depends on an estimated solar or air-conditioner weight, it is not ready for the longer deck.
The practical decision rule
- Choose 62 inches if you need a service platform plus fan, solar, A/C, or flexible future space.
- Choose 124 inches if continuous deck coverage is essential and the measured full-roof plan fits inside the remaining 78 lb.
- If neither calculation works, reduce roof equipment or return to a crossbar-only layout instead of treating the limit as a target.
Map the roof before choosing a deck length
Draw the roof as zones before ordering hardware. Mark every factory track position, roof rib, opening, fan-lid sweep, solar-panel edge, cable entry, antenna keep-out area, and access route. Then place the deck where a person or tool actually needs support. This exposes conflicts that a simple total-area calculation hides.
Leave working clearance around anything that opens, heats, shades, transmits, or requires sealant inspection. A deck that overlaps the service envelope of a vent may technically fit while making maintenance frustrating. Solar layouts also need more than panel dimensions: include brackets, wiring paths, connector access, and the effect of nearby equipment on shade.
For a broader component-level choice, read the existing guide to Sprinter roof deck panels versus crossbars. That article addresses whether a solid platform is needed at all; this guide assumes the complete walkable system is already the preferred category and focuses on selecting its length.
Use the right mounting foundation
The complete deck can bolt to factory roof tracks or to DVA LoadSpan Sprinter roof rails. The correct foundation depends on the van's current equipment and the layout being built. Verify the actual track or rail configuration, usable mounting positions, and all fastener requirements before treating a drawing as final.
If the van already has OEM tracks, confirm their condition and the available slot positions after accounting for existing hardware. If the build uses LoadSpan rails, plan the rail installation and deck locations as one system. Either approach avoids drilling the roof for the deck itself, but “no drilling” does not eliminate the need for careful alignment, torque checks, and periodic inspection.

What an owner layout goal teaches
Owner discussions consistently show that walkability is only one part of a good roof design. In a Sprinter-Source build discussion, user shenchman described the goal as a “walkable platform” that “must be configurable to allow operation of roof vent hatch, adaptable to future unknowns,” while also keeping weight, frontal area, drag, and height low.
“Walkable platform” that “must be configurable to allow operation of roof vent hatch, adaptable to future unknowns.”
shenchman, Sprinter-Source, August 20, 2015
That observation is useful because it frames the deck as part of a changing system. Roof plans evolve: solar gets added, communications equipment changes, and service access becomes clearer after the van is used. The shorter deck preserves more room for those unknowns. The longer deck provides more surface now, but it demands stronger confidence in the final layout.
Pre-order checklist
- Measure the usable zone. Record the clear fore-aft distance after every opening and appliance sweep.
- List installed weights. Use manufacturer figures for the deck, mounts, appliances, solar, wiring, and accessories.
- Calculate the moving total. Keep the entire roof assembly within the 330 lb planning limit.
- Choose the foundation. Confirm OEM track or LoadSpan rail mounting and available attachment points.
- Plan access. Define how a user reaches the deck and which equipment requires a stable service path.
- Allow for change. Leave physical space and weight headroom for plausible future equipment.
- Verify current product details. Check pricing, availability, and installation information before ordering.
Browse the full DVA Sprinter collection to coordinate the deck with the rest of the roof and accessory plan. The best system is not automatically the one with the most surface area; it is the one that performs the required jobs without consuming the space and weight needed by everything else.